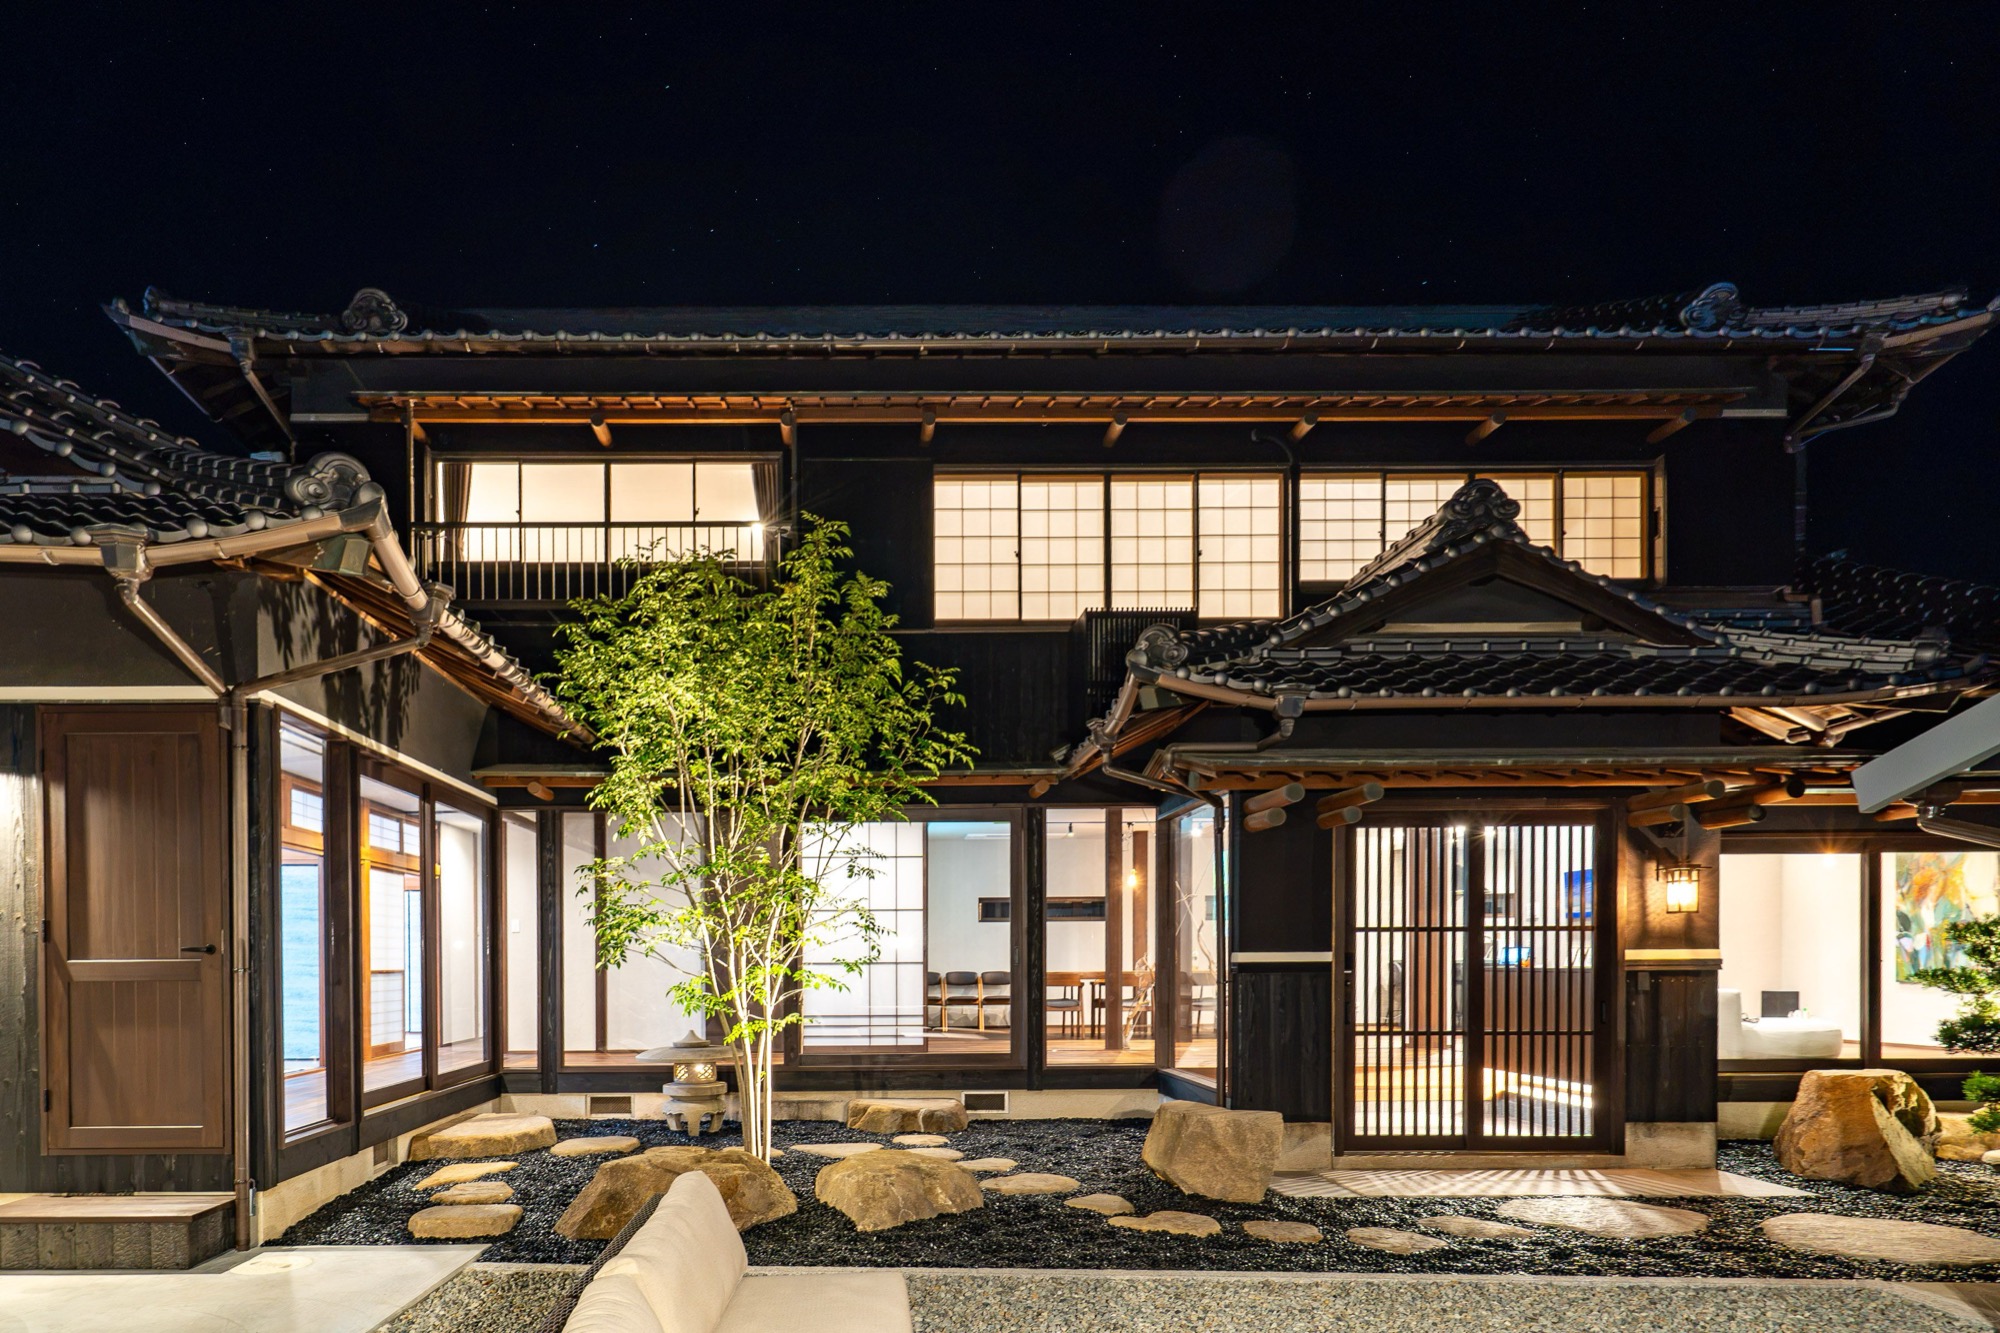
The whole house, yours.
Five bedrooms for up to fifteen guests. With family, with people you feel at ease with.
The kitchen, the veranda, the quiet of the night — all of it is yours.
There are no staff on site. Have the island day entirely to yourselves, with no one to mind.
Rooms & Spaces
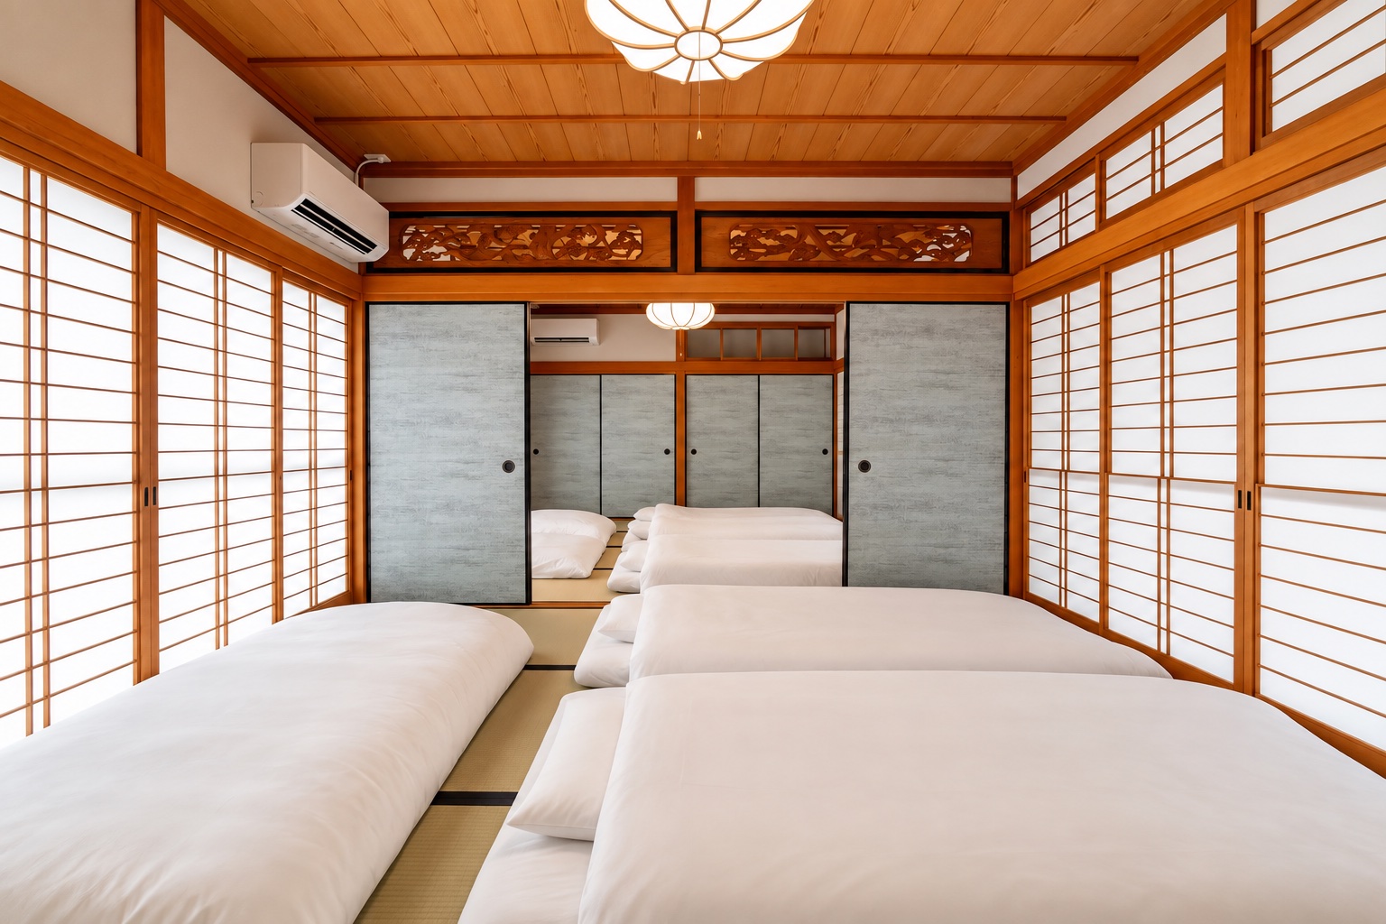
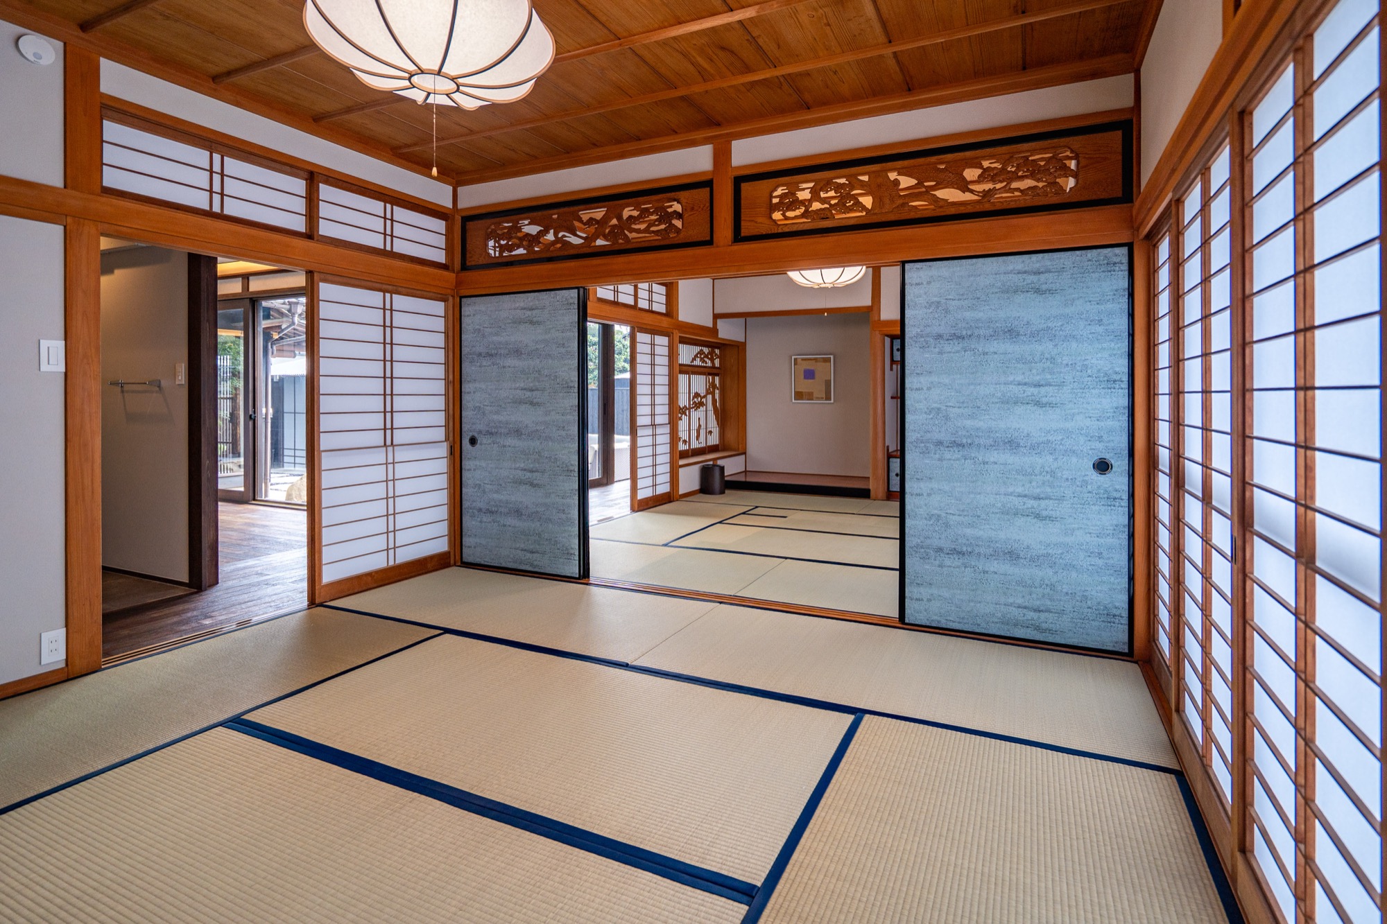
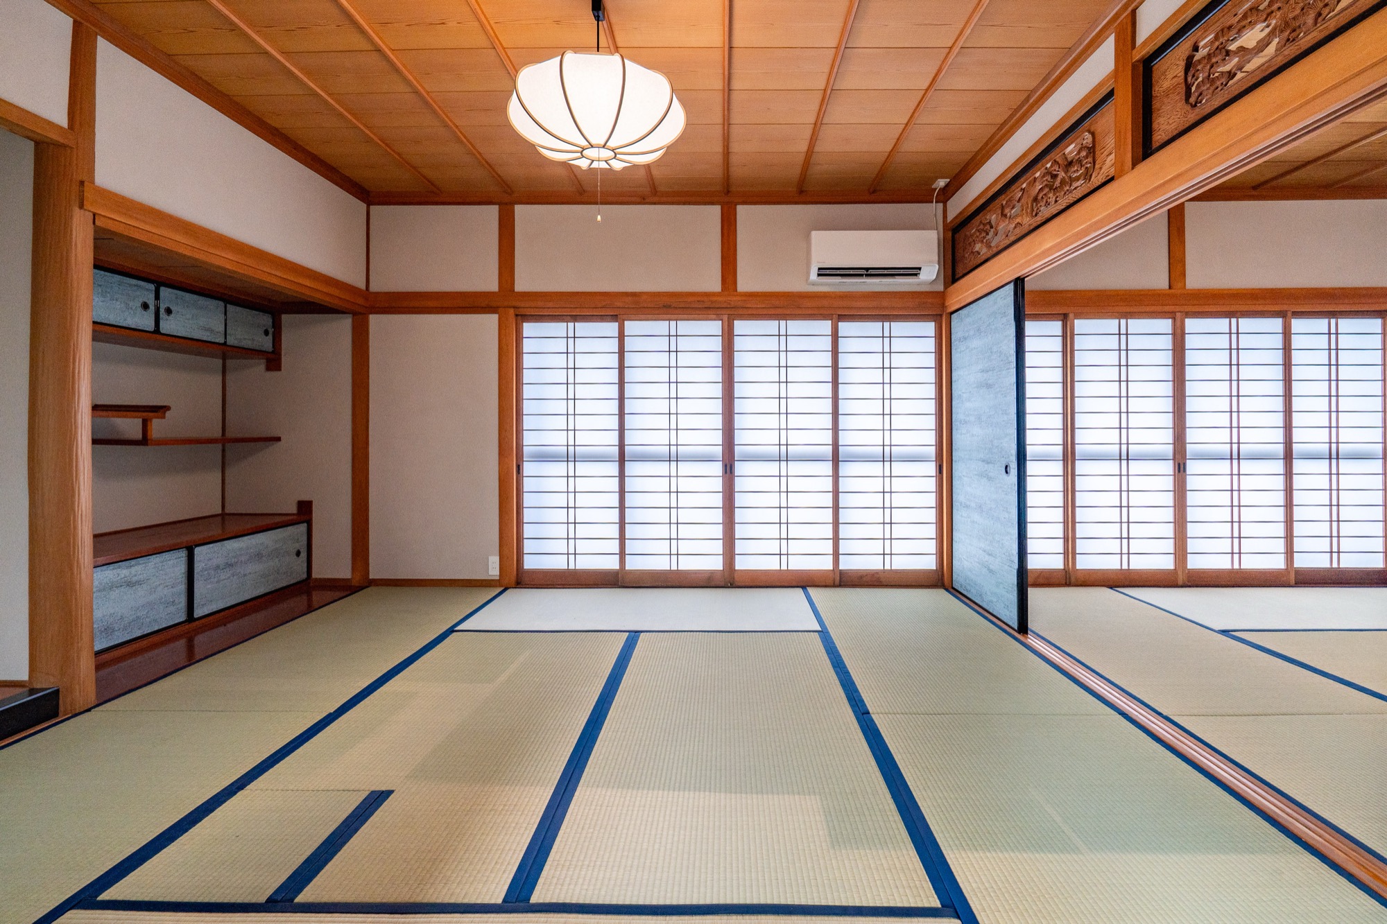
Five bedrooms, Japanese and Western── Three tatami rooms, a Western room and a tea room, with traditional details such as nageshi beams and tokonoma alcoves. Up to fifteen guests.
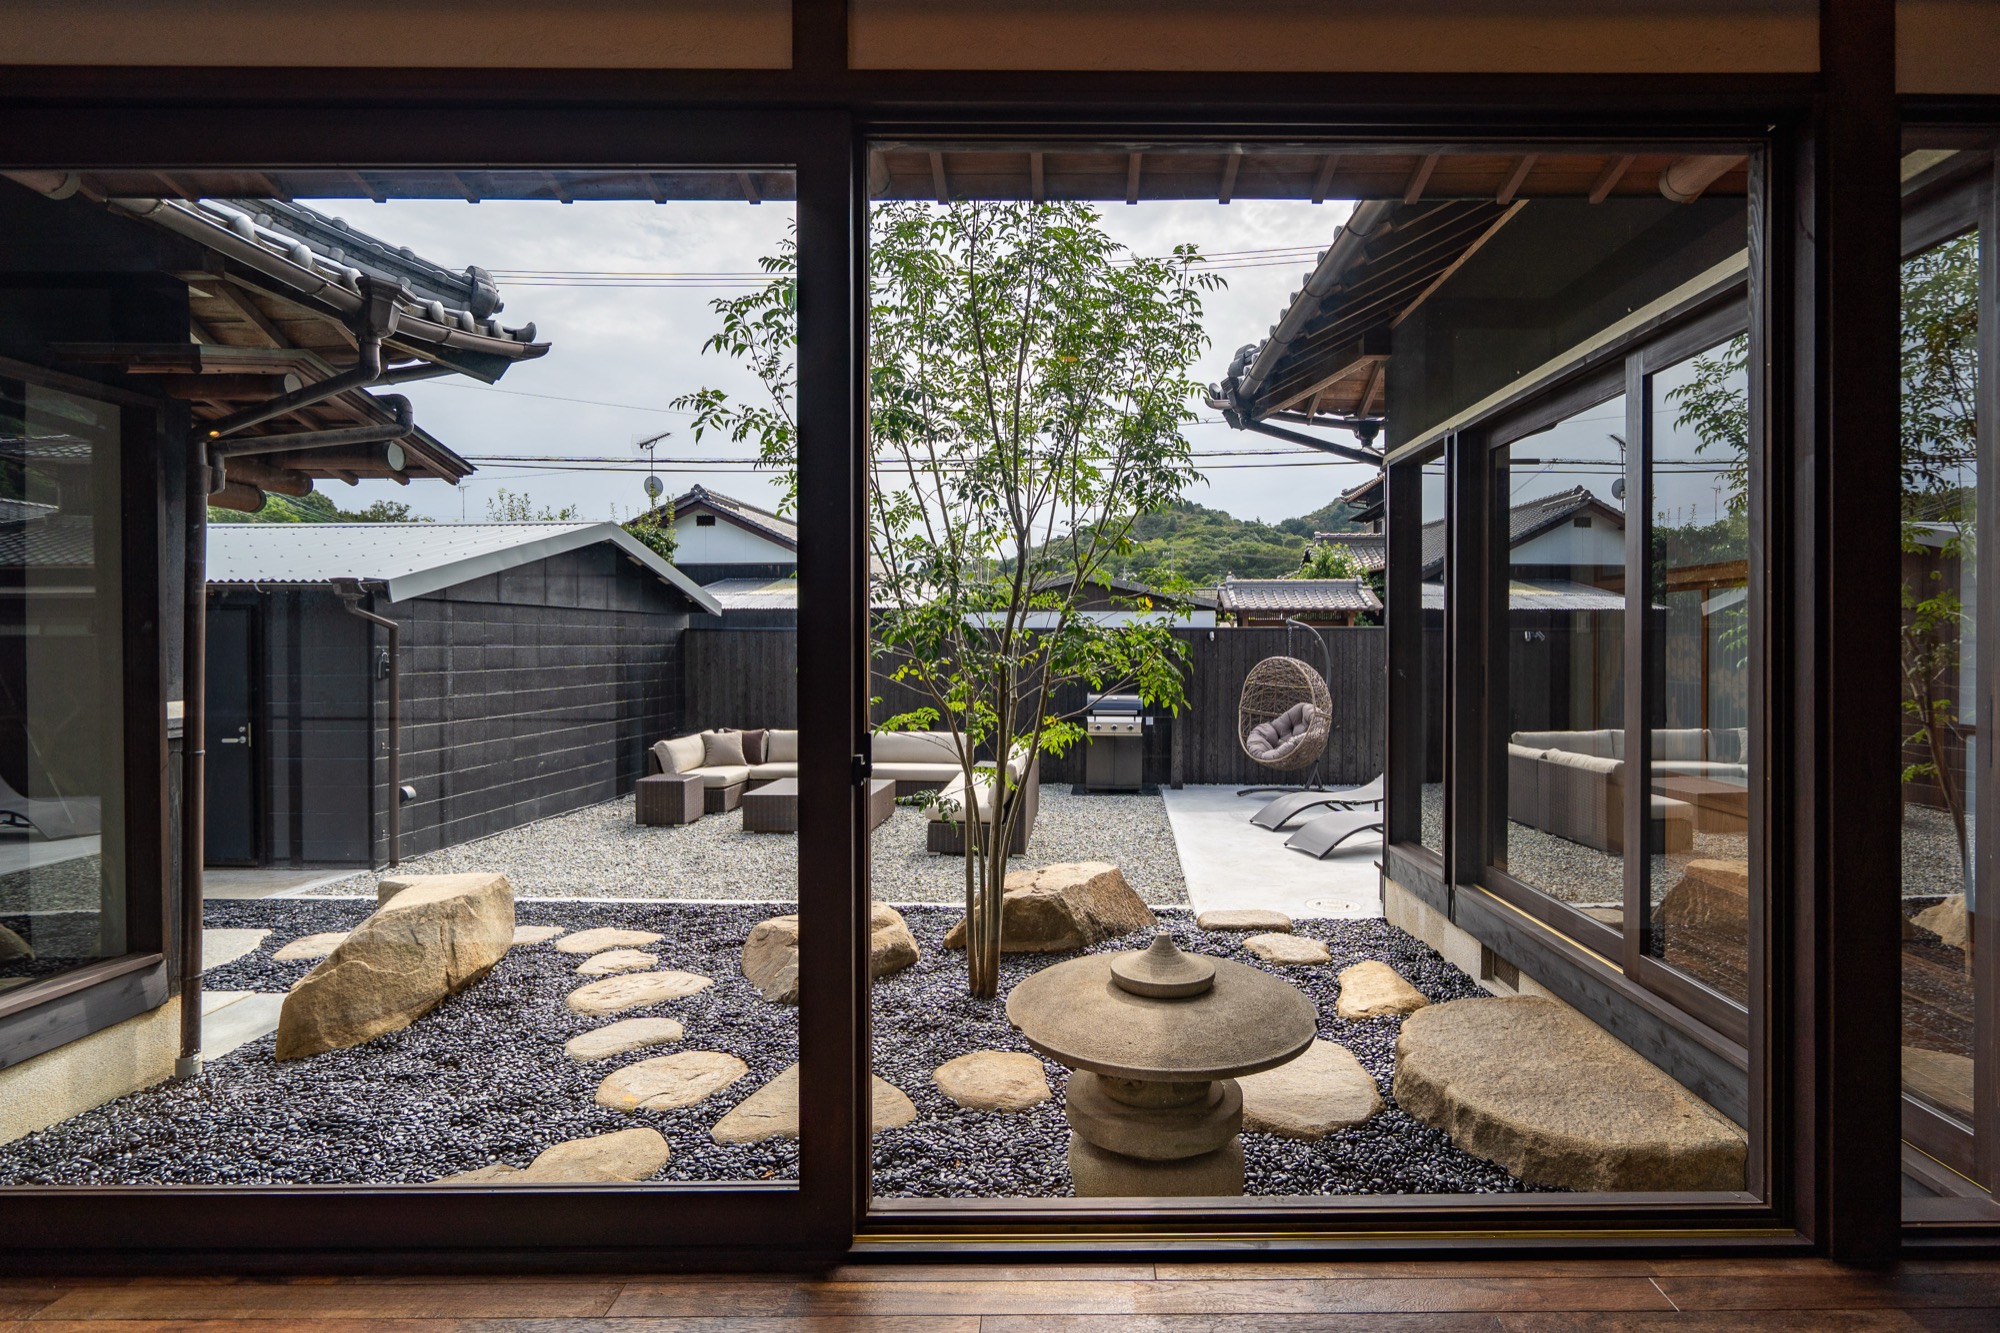
Engawa veranda── A veranda facing the garden. Look out over a quiet garden of moss and stone.
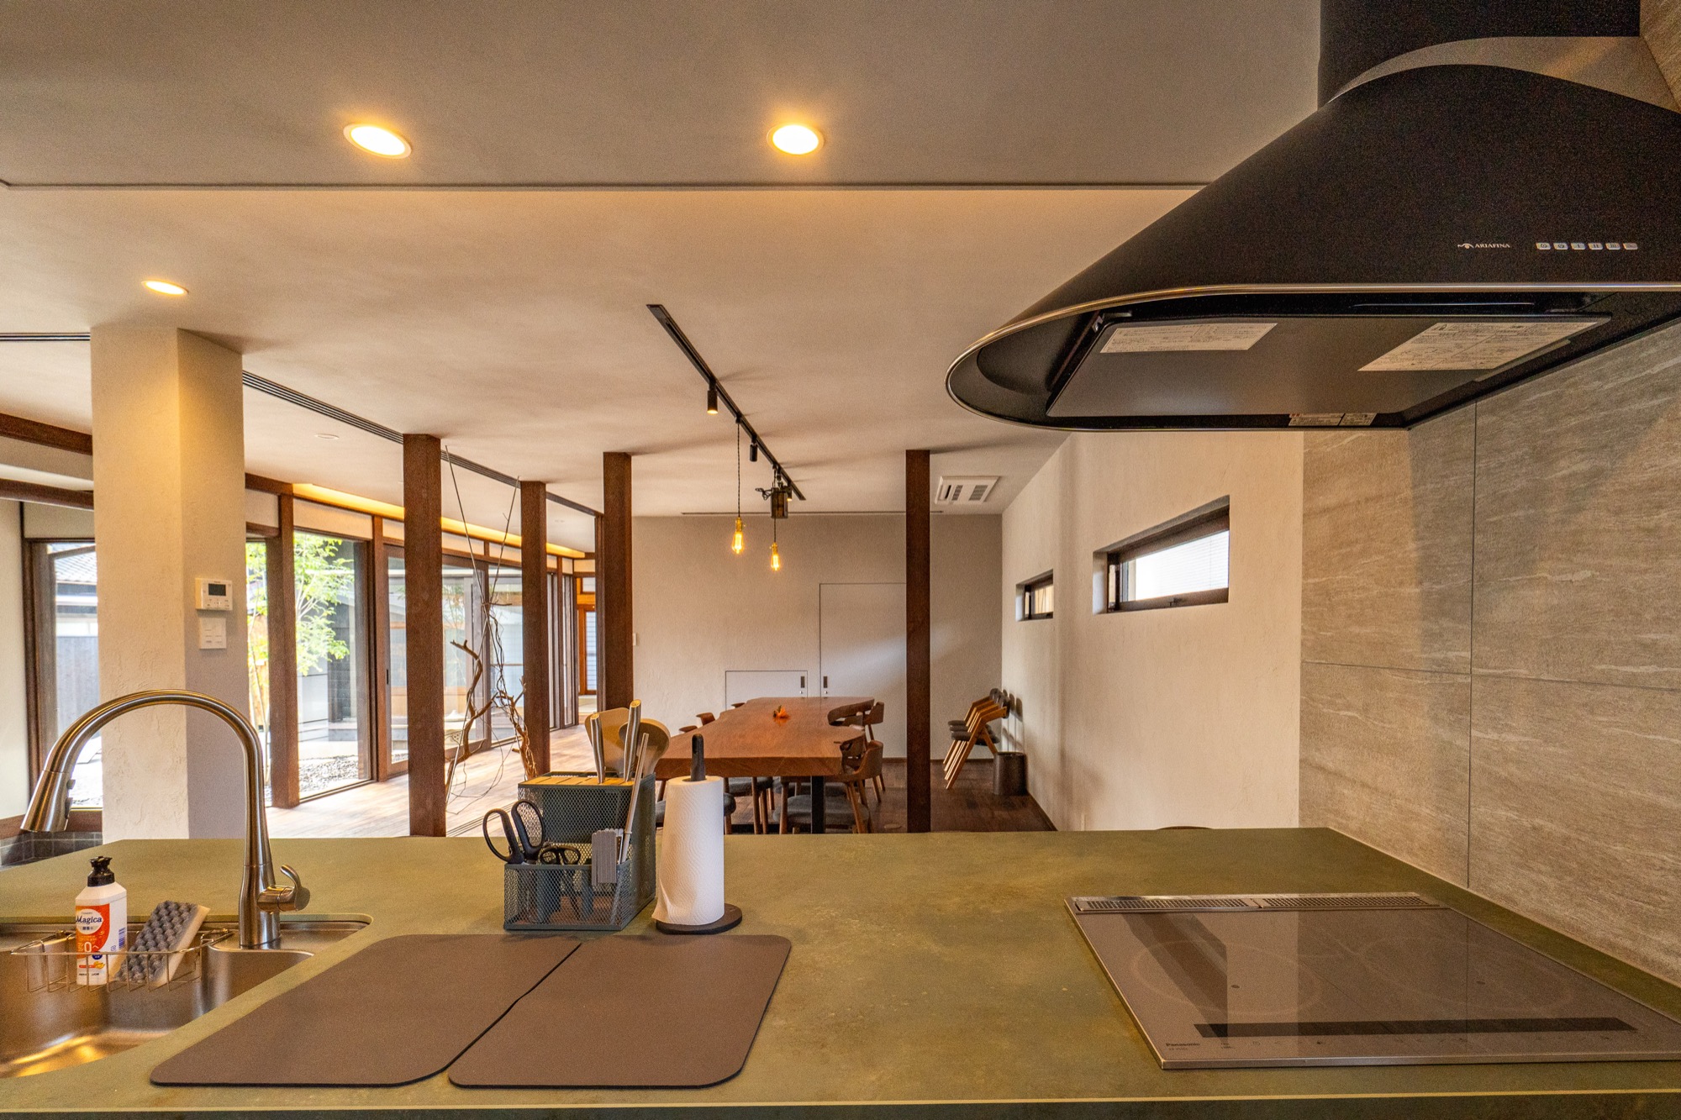
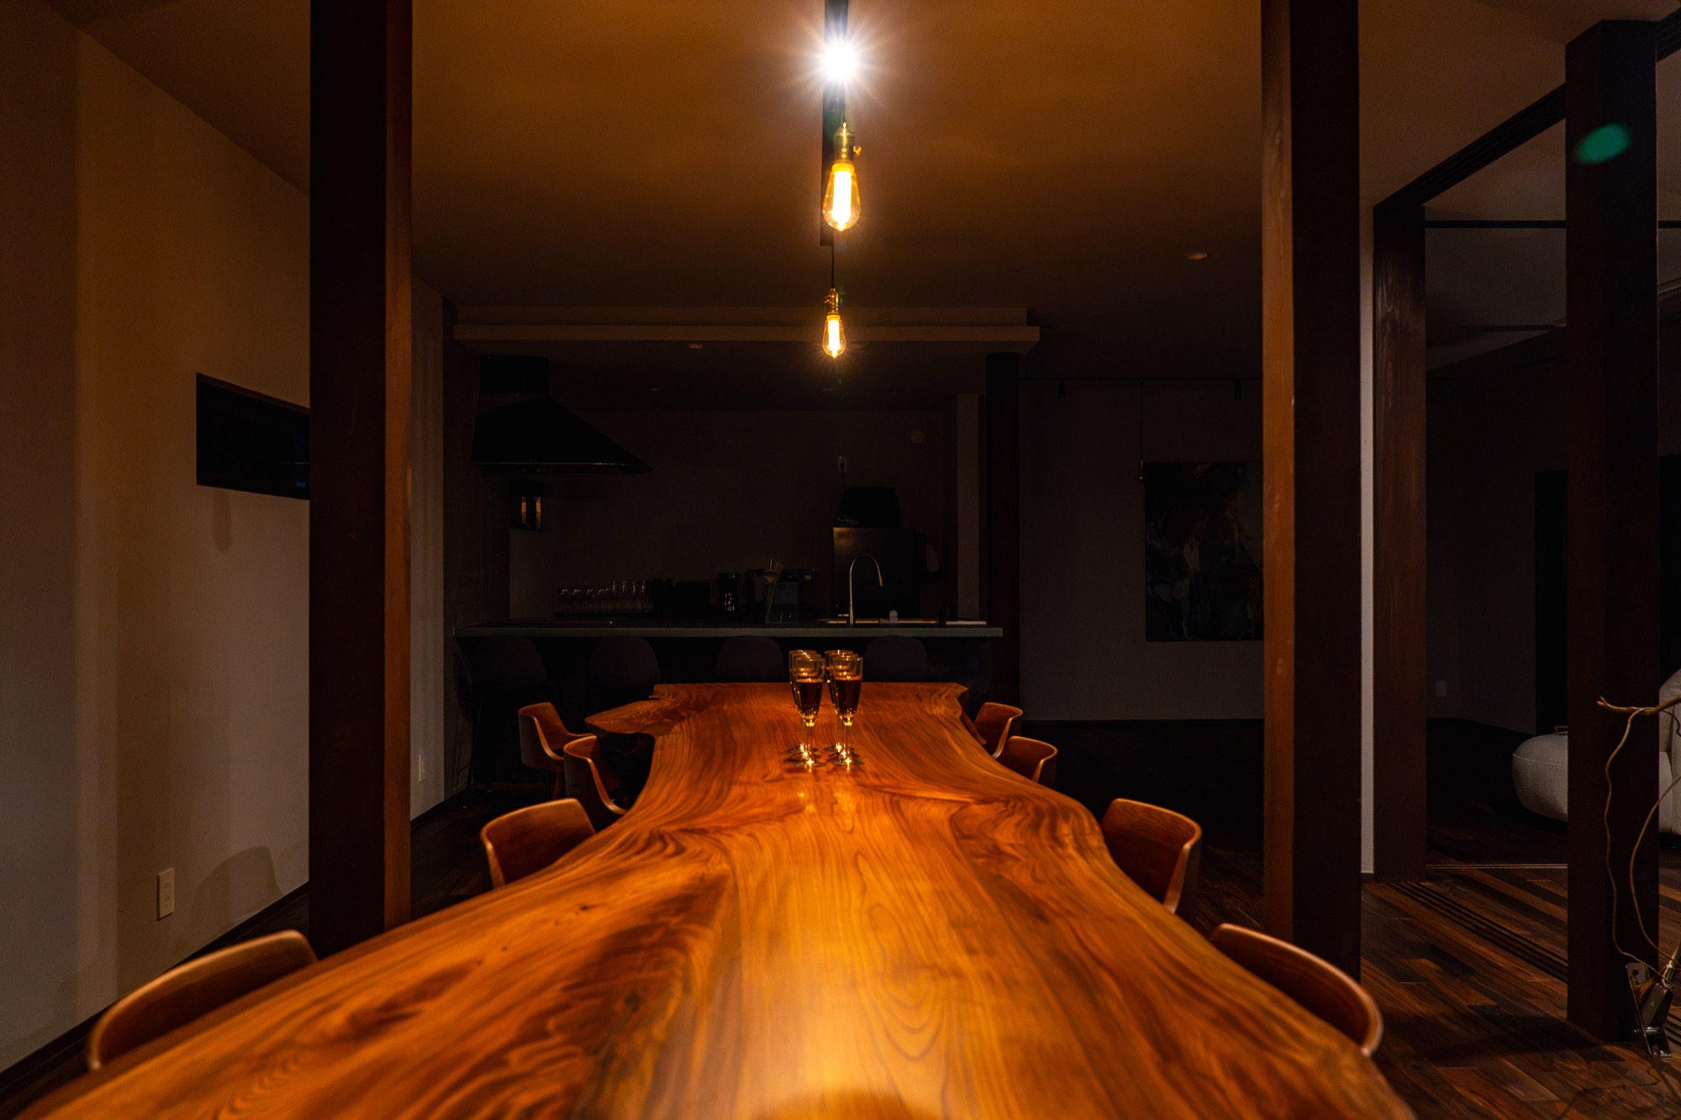
Living & dining room── A coffered ceiling and built-in furniture. Gather around the big dining table.
Tea room── A traditional tea room with a tokonoma alcove and staggered shelves. For making tea, or a morning of sutra copying.
Cypress sauna (garden)── A hinoki cypress sauna with a cold plunge and outdoor resting area. Feel the island breeze in the garden and fully reset.
Inner balcony── A quiet space upstairs, close to the sky. Time alone, looking down over the garden.
Garden & garden sofa ── A garden sofa in the moss-and-stone garden, big enough for everyone. Gather around the BBQ and talk late into the night.
Parking & bicycles ── Parking for two cars. Two bicycles are free to use — for trips to the museums or a slow ride around the island.
Solar power + battery (ZEH certified)── Solar panels on the roof and a storage battery inside. An eco-conscious house lit by natural energy.
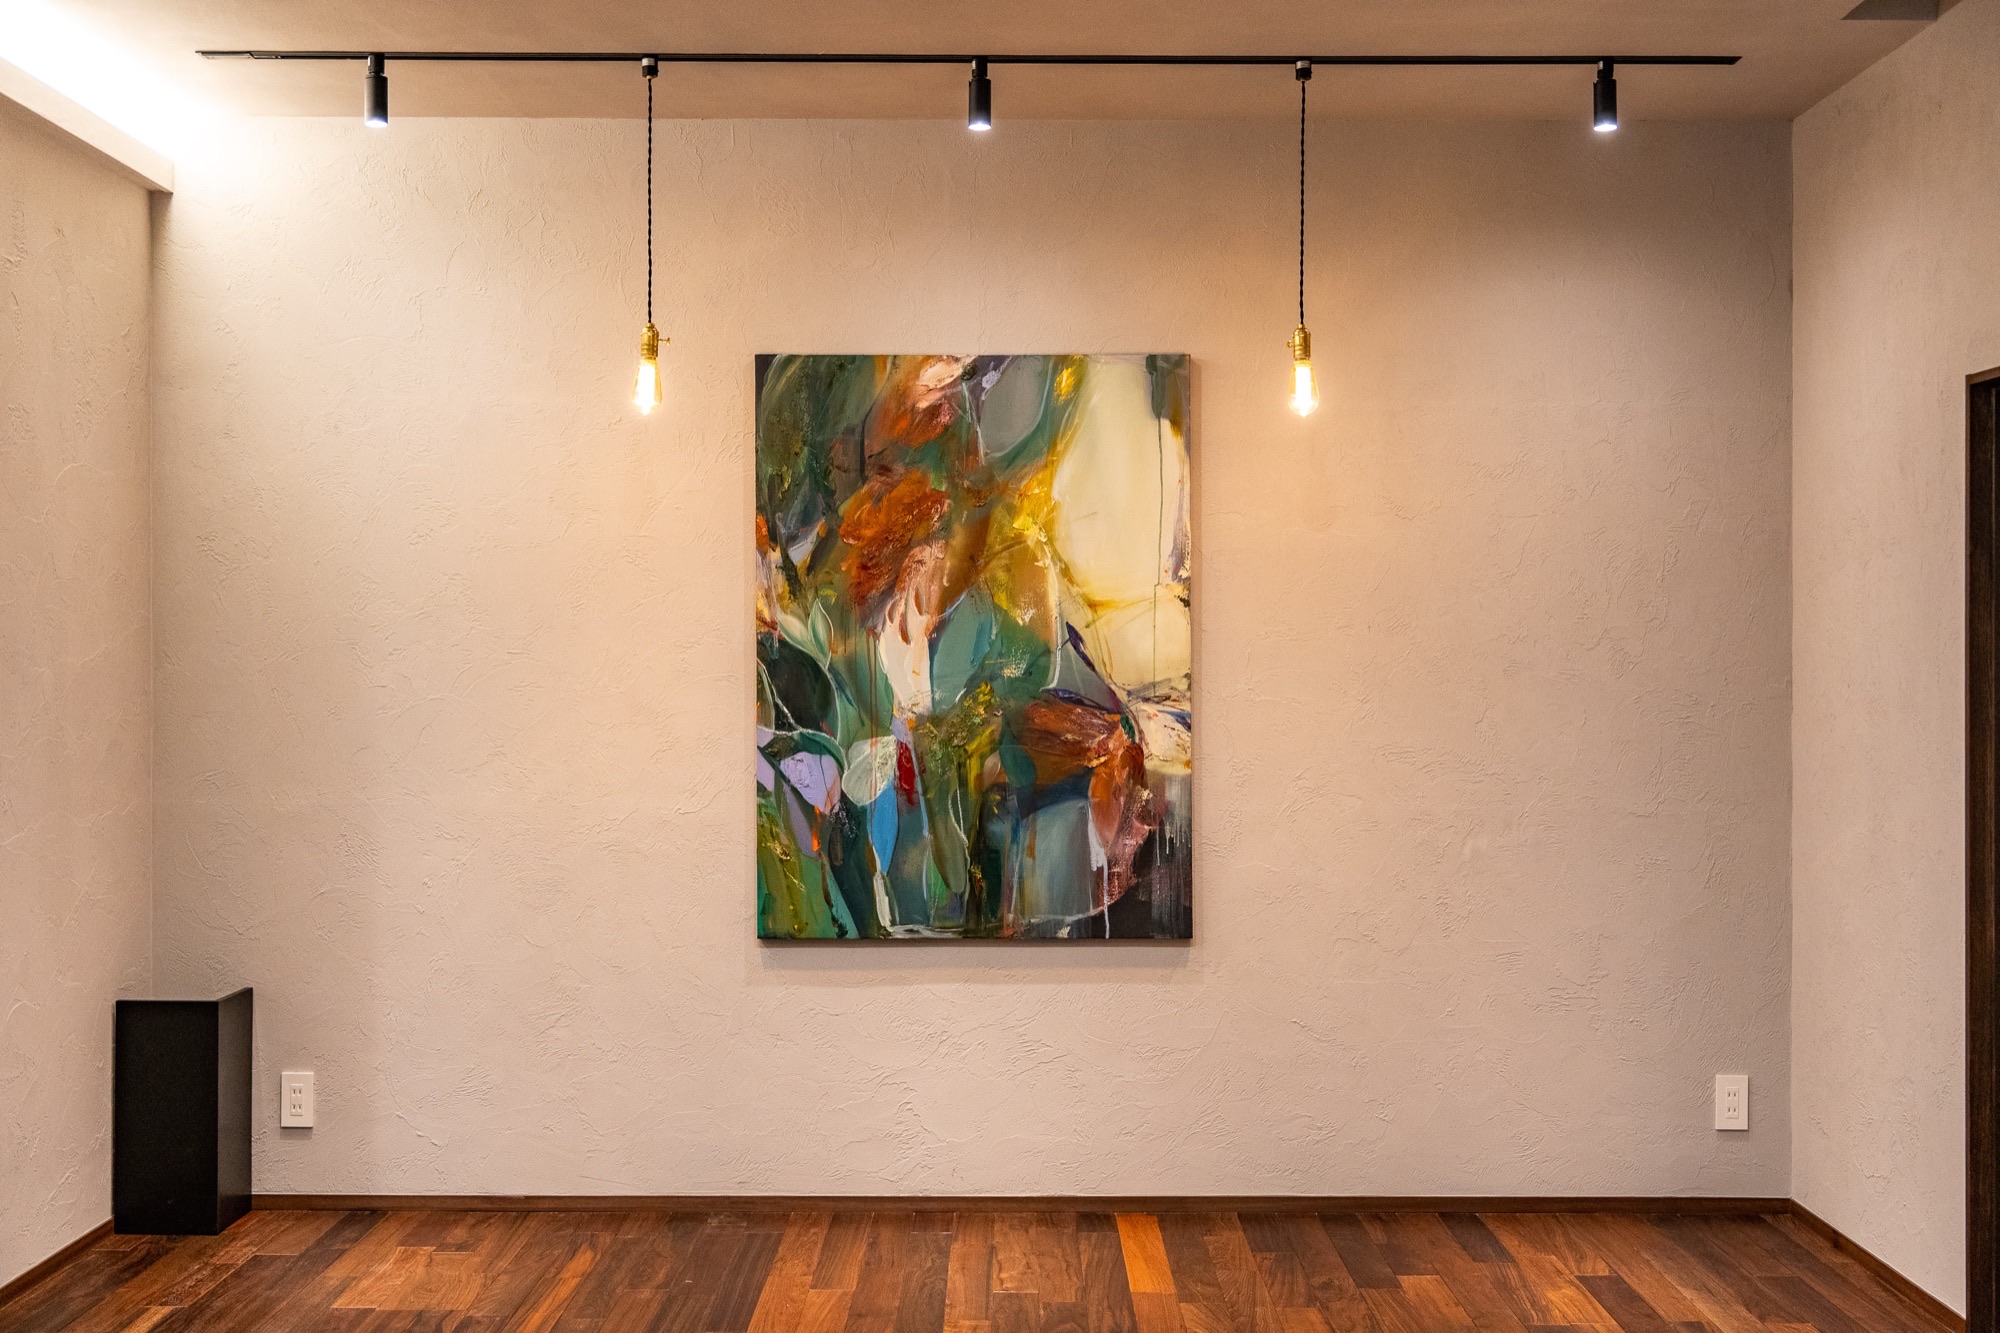
Art in the House── In the hallways, bedrooms and living room, works by three artists are part of daily life. Staying guests may purchase the works.Art in the House →

Room list
| Room | Type | Floor | Guests | Features |
|---|---|---|---|---|
| Japanese room 1 | Tatami | 1F | 4 | Nageshi beams, veranda |
| Tea room | Tea room (sleeping possible) | 1F | 4 | Tokonoma, staggered shelves, open veranda |
| Western room 1 | Western | 2F | 2 | Sloped ceiling |
| Japanese room 2 | Tatami | 2F | 2 | Nageshi beams, tokonoma |
| Japanese room 3 | Tatami | 2F | 3 | Tokonoma |
| Total | 5 rooms | — | 15 | Whole-house rental |
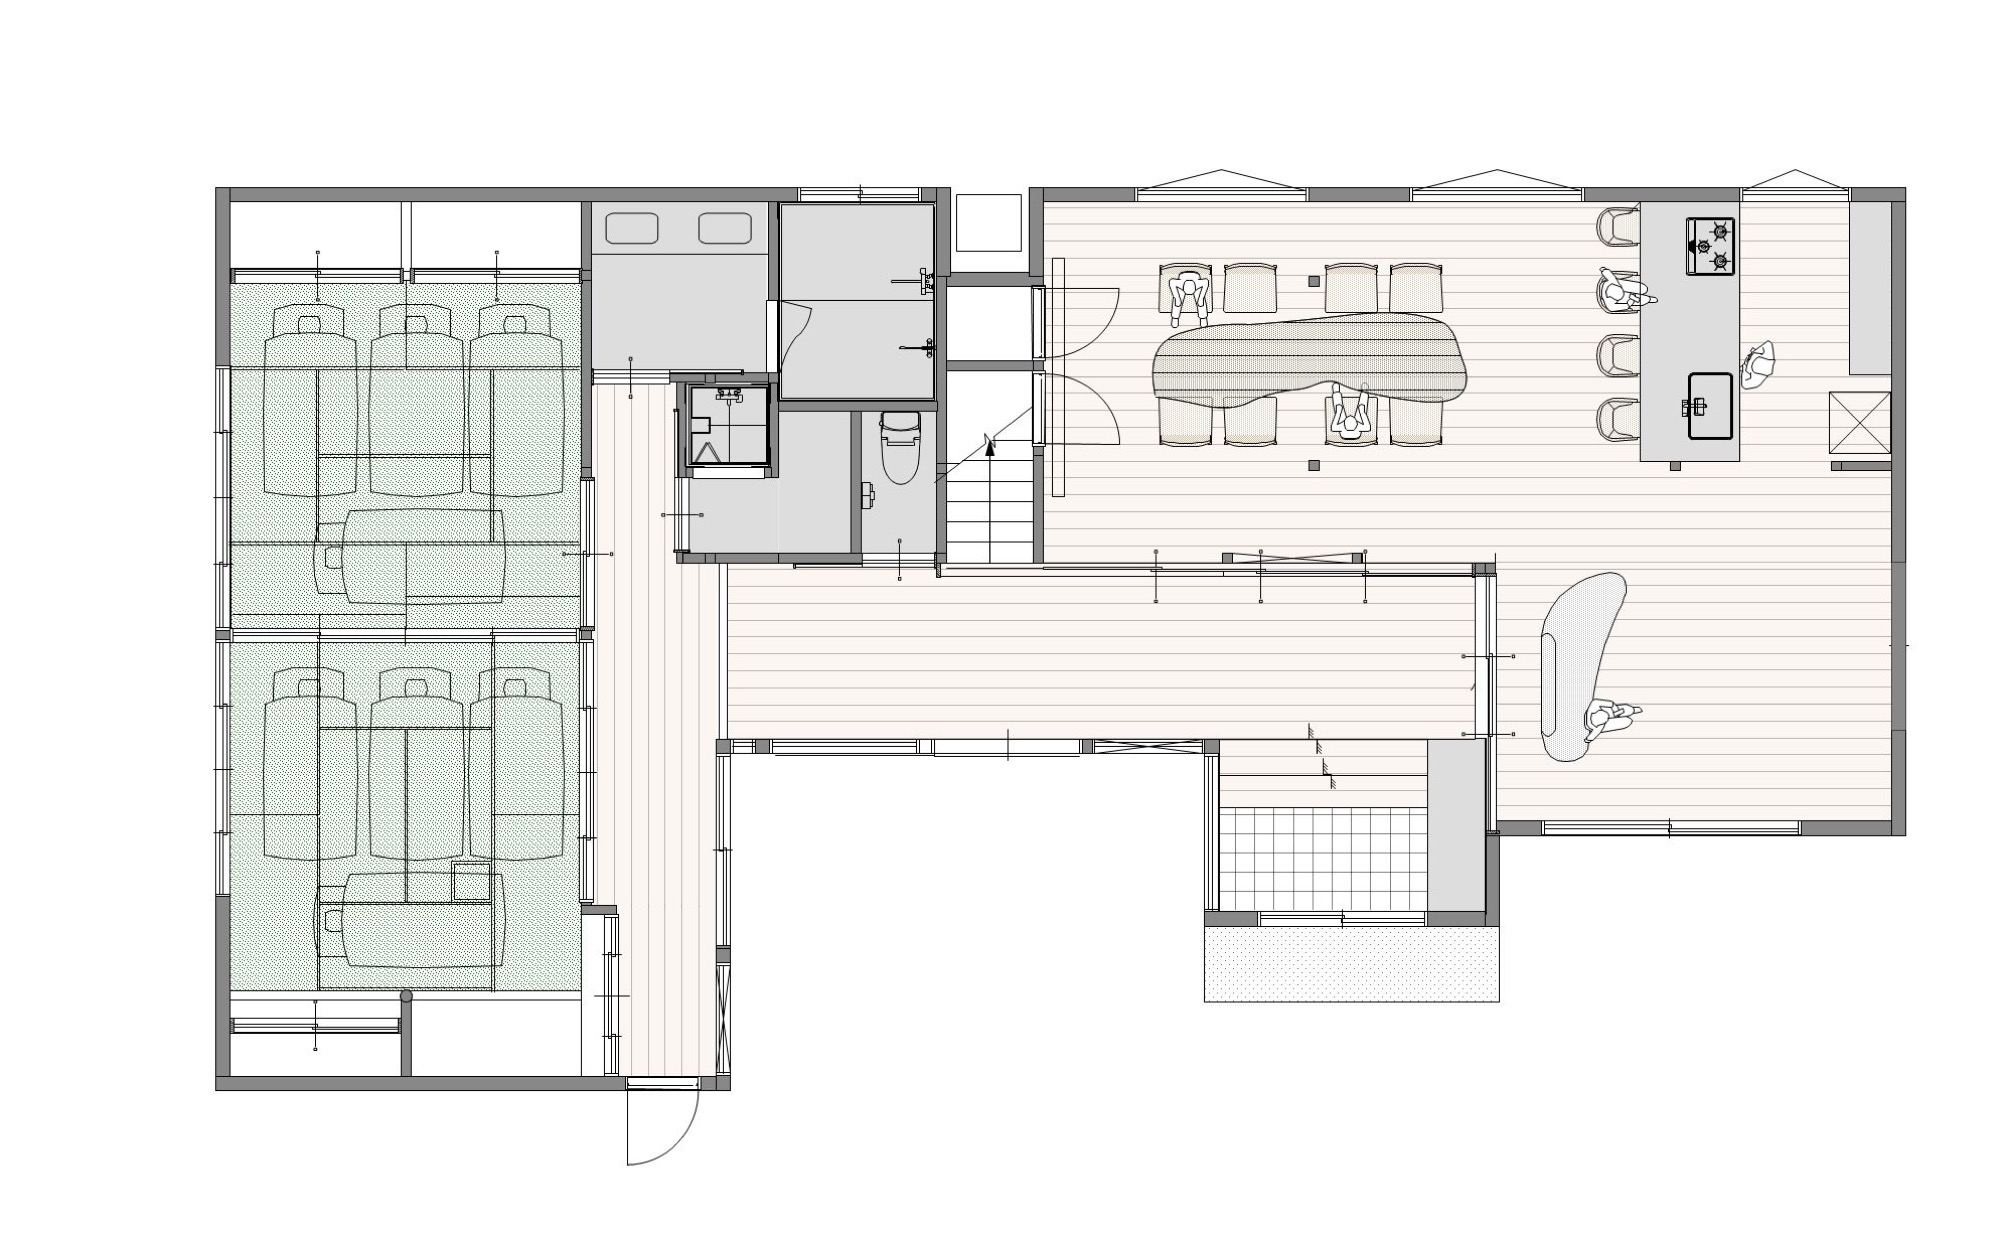
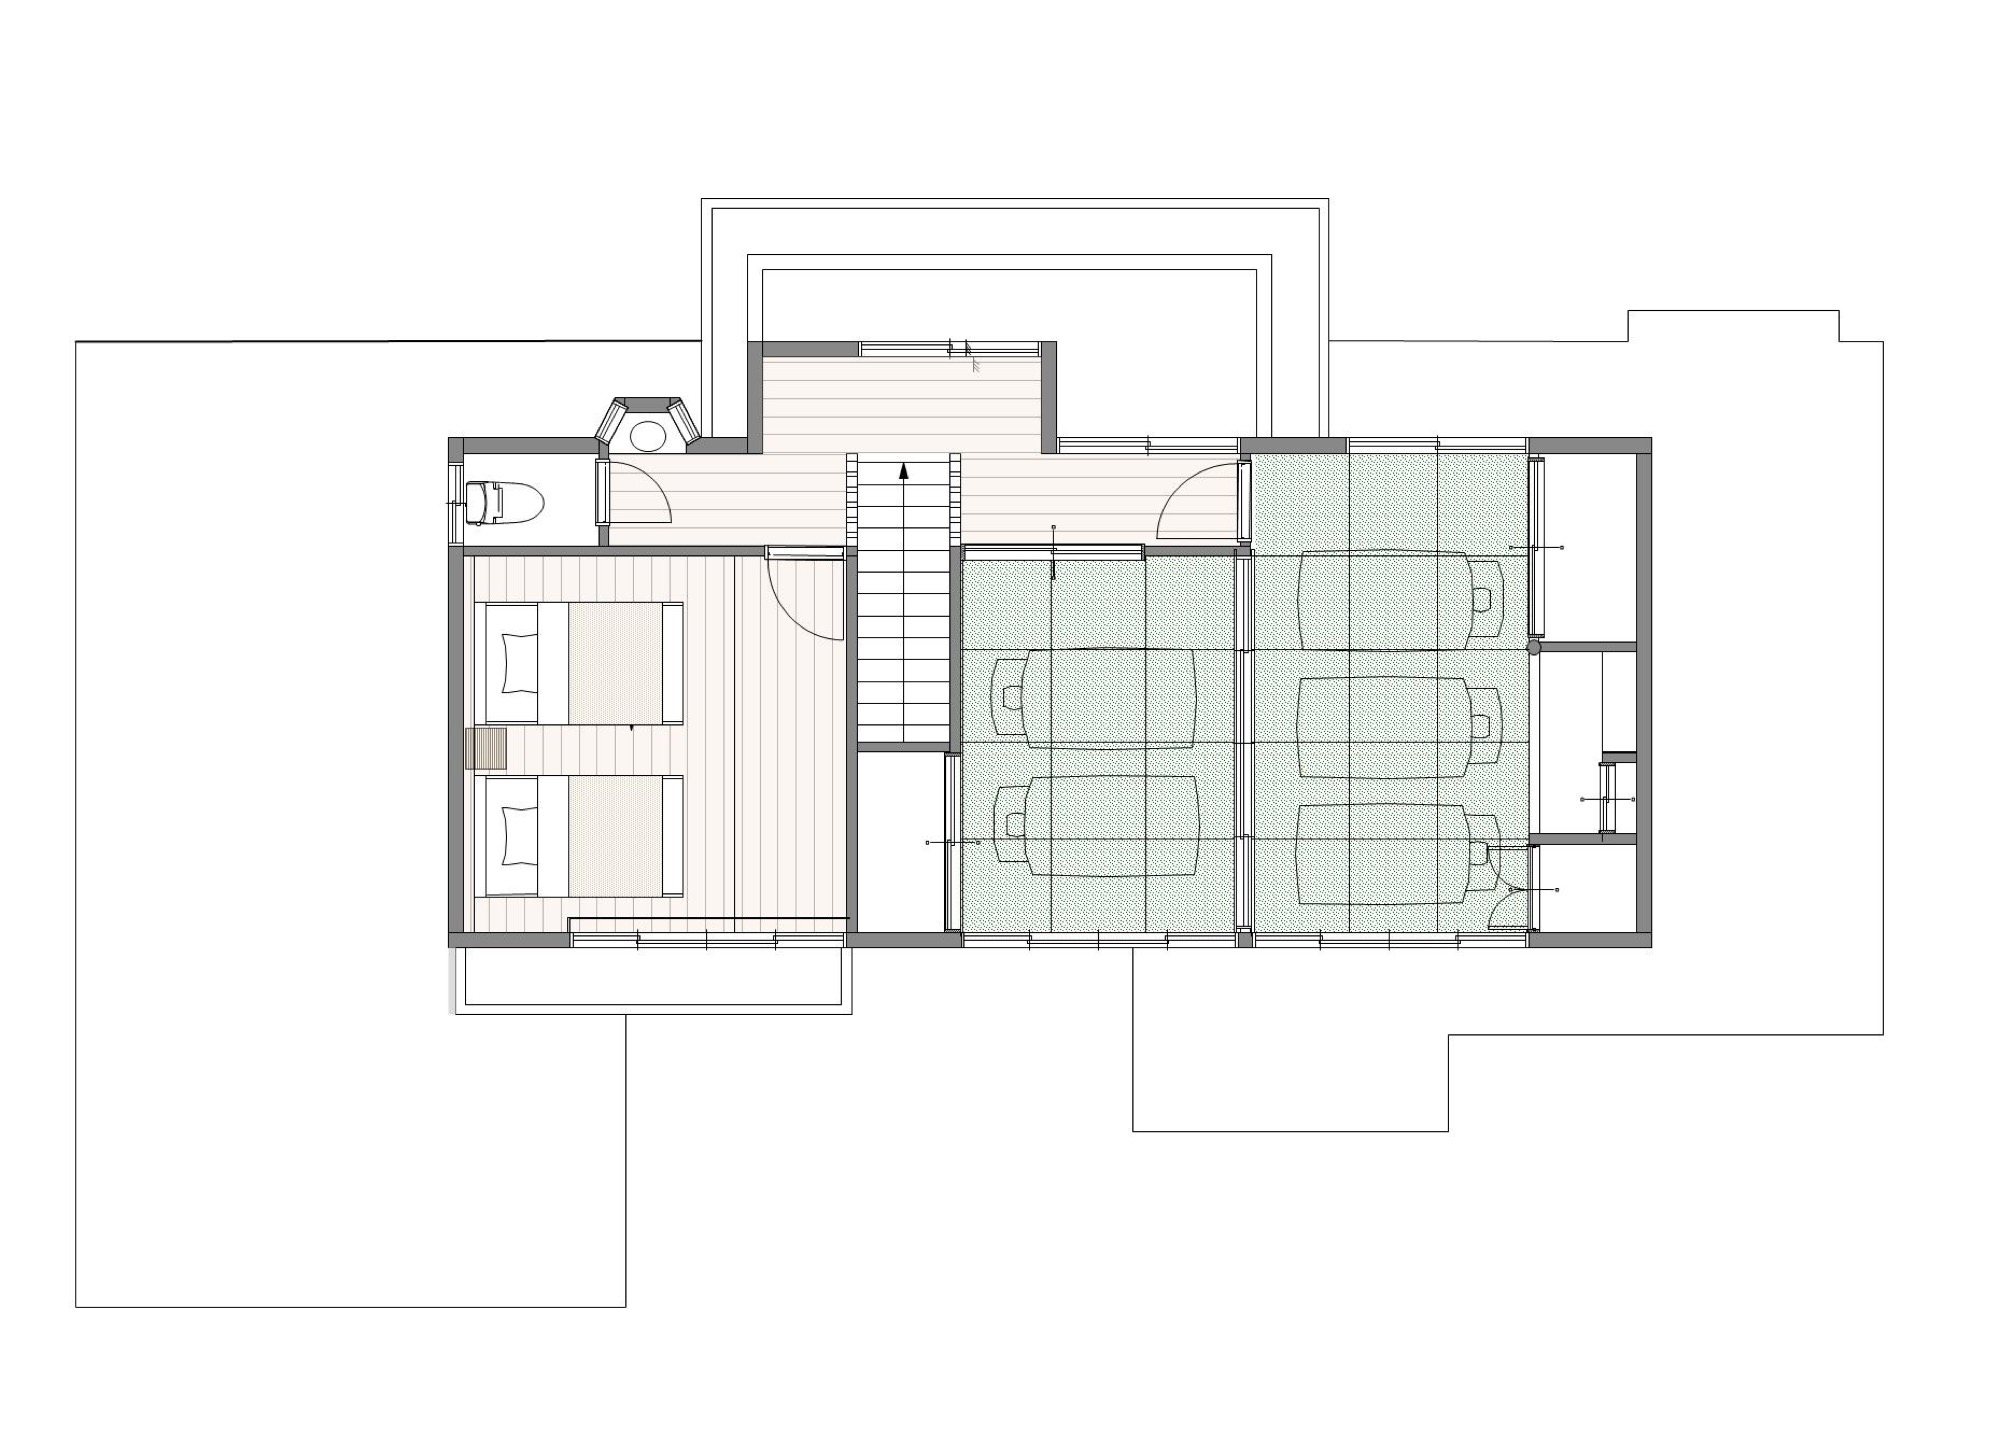
Floor plan
Ground floor: two tatami rooms, tea room, living-dining-kitchen, bathroom, veranda. Upper floor: bedrooms, inner balcony.
Facilities
Cypress sauna (cold plunge, outdoor rest) / tea room / veranda / living & dining room / kitchen / high-speed Wi-Fi / air conditioning.
Check-in 15:00 / check-out 10:00.
No staff on site (self check-in).
Two storeys, approx. 195 m² / parking for 2 cars / 2 bicycles (free).
Bus stop “Tennosan-shita” — 30 seconds on foot.
Walnut floors finished in uzukuri, plastered shikkui walls, local sen wood.
The story of the materials and makers behind this house is on the “Makers” page.
Lit by the island’s light.
Solar panels on the roof, a storage battery inside. Daylight is stored and turned into the lights of the evening. umu is a ZEH-certified house that brings its energy use close to net zero. An eco-conscious home with solar power and battery storage, for a quiet stay with the Setouchi sun.